
 Close
Close
13315 OLD ANNAPOLIS ROADMOUNT AIRY, MD21771
Due to the health concerns created by Coronavirus we are offering personal 1-1 online video walkthough tours where possible.
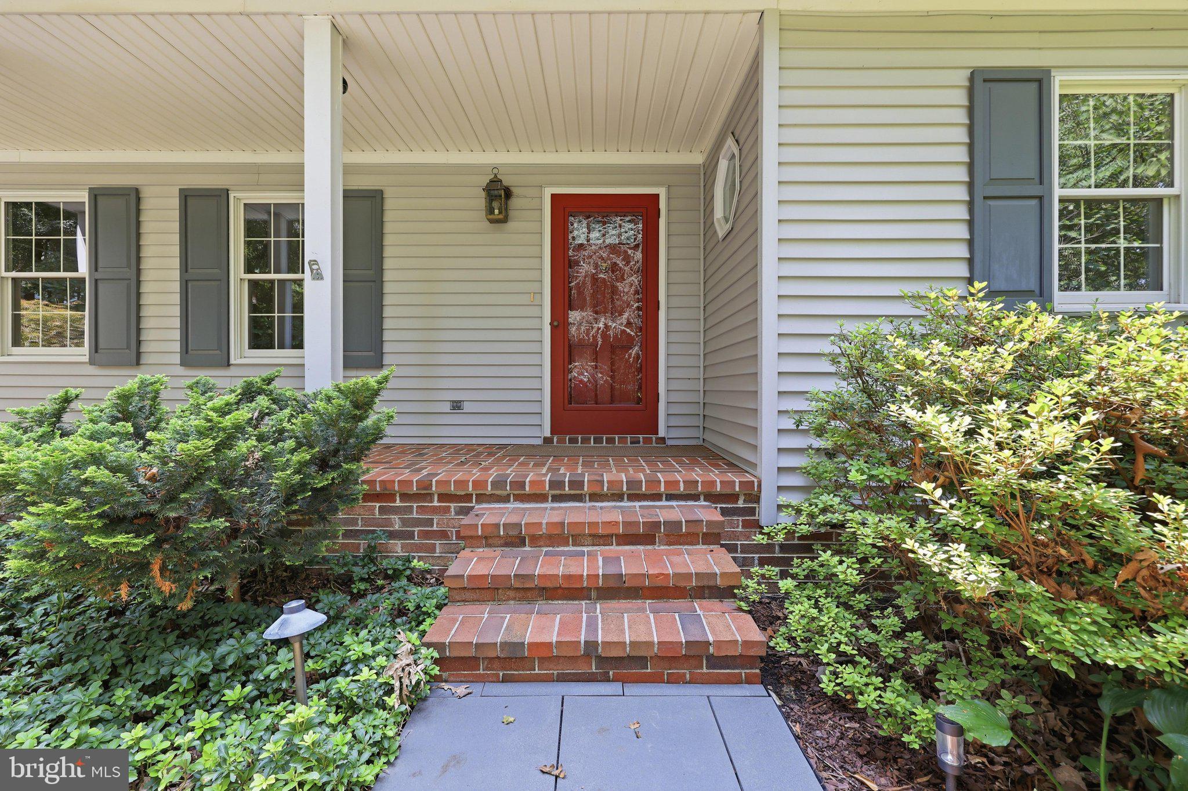
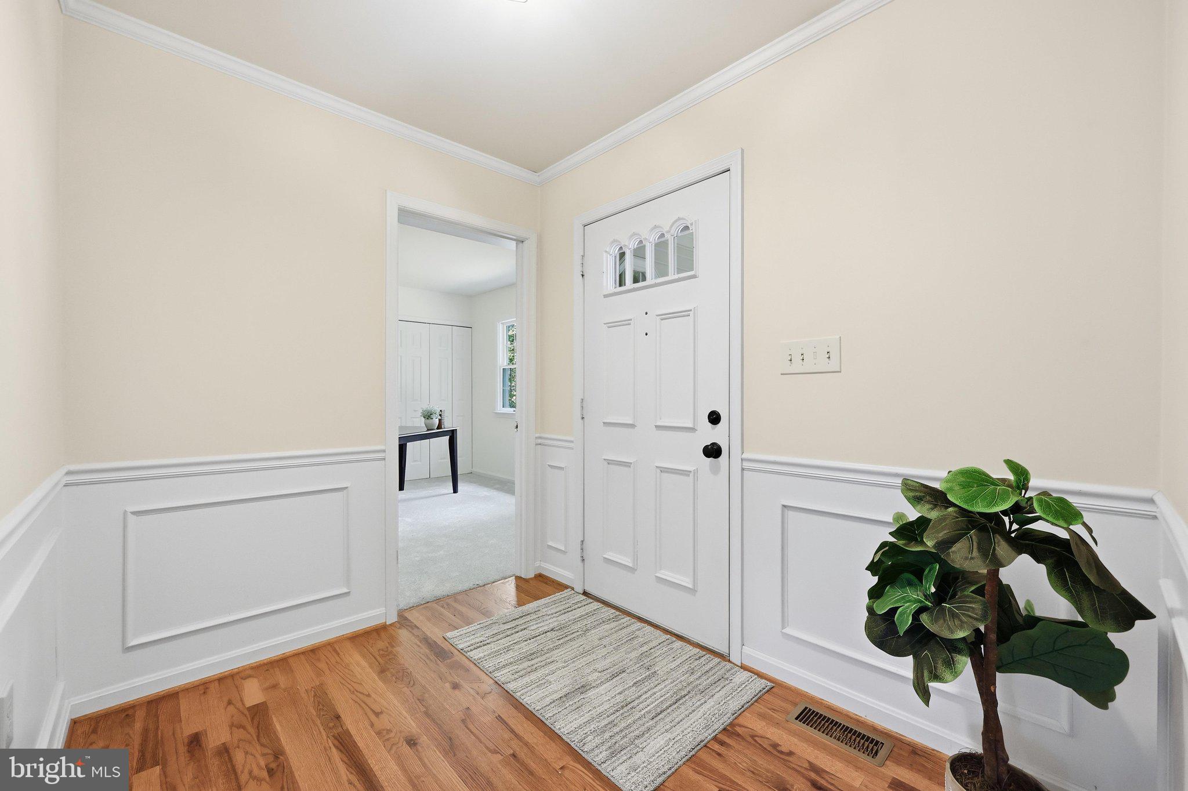
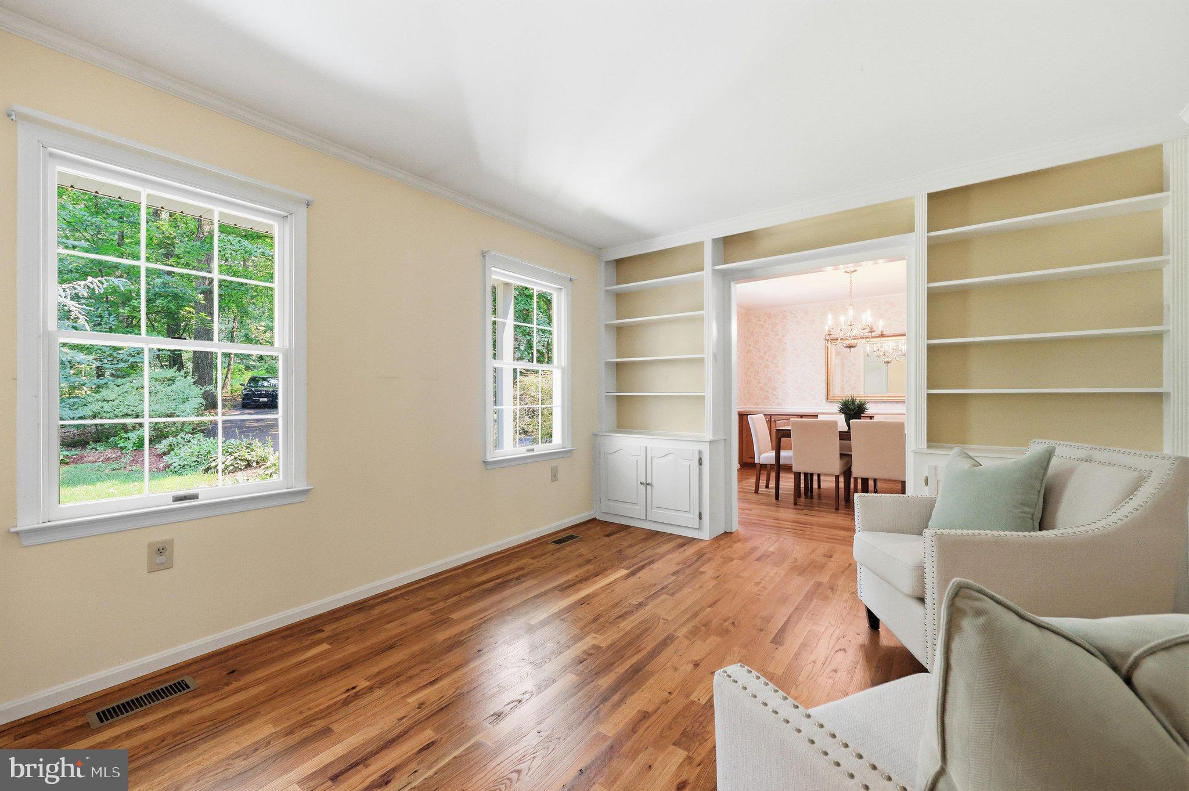
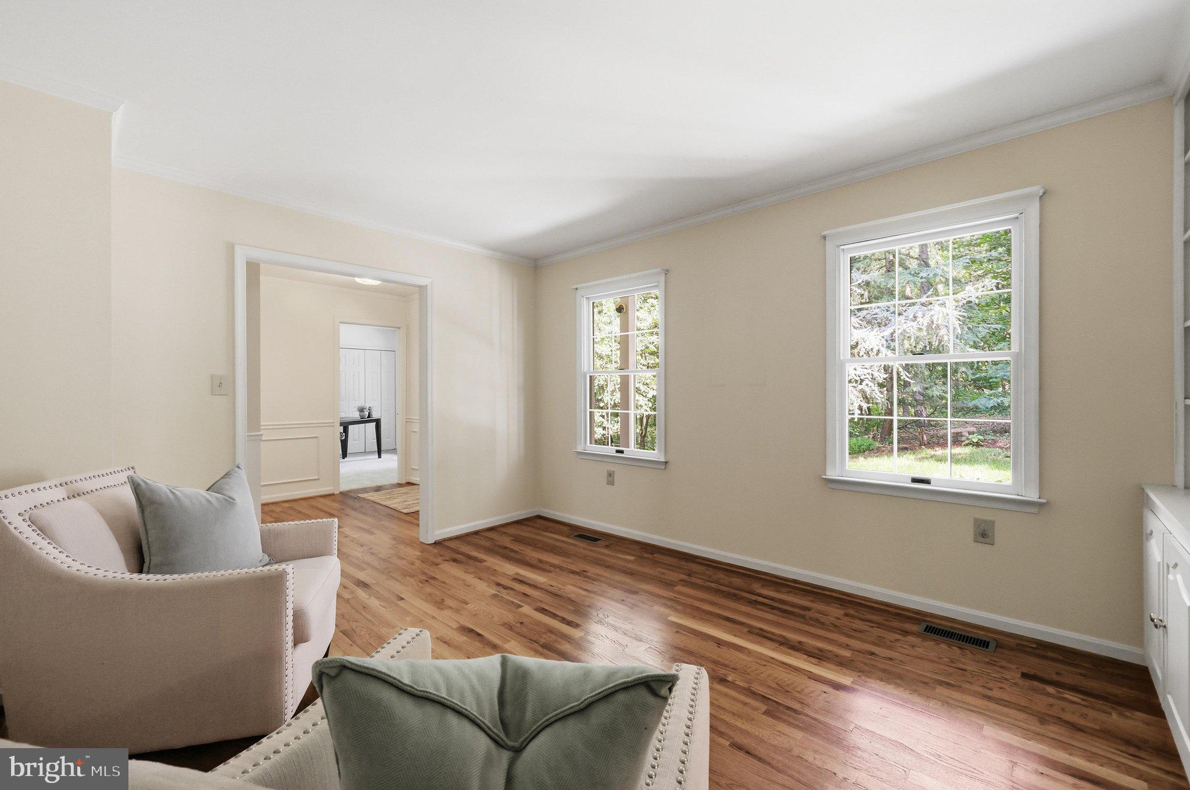
Nestled on a serene 1.59-acre lot just 3.5 miles from town, this charming Cape Cod offers a wonderful blend of comfort, character, and privacy. A private driveway leads to this inviting retreat, creating a peaceful setting while keeping you conveniently close to everything. A charming covered front porch welcomes you inside, where the foyer features beautiful hardwood flooring that continues into the living and dining rooms, both enhanced by built-in cabinetry. Bedroom 2 is conveniently located off the foyer and offers excellent flexibility as a home office, guest room, or additional bedroom. Continue into the spacious family room, where a dramatic vaulted ceiling, skylights, and a wall of windows fill the space with natural light while providing beautiful views of the deck and backyard. The kitchen and breakfast room are open to the family room and feature granite countertops, ample cabinetry, and a convenient door leading to the deck—perfect for everyday living and entertaining. The main-level primary suite offers a private retreat with an en-suite bath featuring a dual-sink vanity and large closet. A convenient main-level laundry center adds to the ease of daily living. Upstairs, a cozy loft provides a versatile space for a home office, media area, homework station, hobby room, or whatever suits your needs. Bedrooms 3 and 4 are generously sized and each feature charming dormer windows. They share a Jack-and-Jill bath with two separate sinks and a tub/shower combination. Bedroom 4 also provides access to the walk-in attic, offering abundant storage. The lower level expands the living space with a large recreation room featuring windows and a door to the backyard. Unfinished areas provide additional storage and plenty of opportunity for future customization. Outside, enjoy the privacy and natural beauty of a property that backs to lush trees. The expansive deck and covered front porch provide inviting spaces for outdoor dining, entertaining, or simply relaxing while enjoying the garden and wooded views. An attached garage and ample driveway parking provide plenty of convenience for family and guests. With spacious living areas, flexible rooms, abundant storage, and a private wooded setting, this delightful Cape Cod offers the perfect combination of comfort, nature, and convenience. Located just 3.5 miles from downtown Mount Airy and close to shopping, dining, and I-70, this home offers the tranquility of a private retreat with easy access to everyday amenities and commuting routes.
| 19 hours ago | Listing updated with changes from the MLS® | |
| 24 hours ago | Listing first seen on site |

The real estate listing information is provided by Bright MLS is for the consumer's personal, non-commercial use and may not be used for any purpose other than to identify prospective properties consumer may be interested in purchasing. Any information relating to real estate for sale or lease referenced on this web site comes from the Internet Data Exchange (IDX) program of the Bright MLS. This web site references real estate listing(s) held by a brokerage firm other than the broker and/or agent who owns this web site. The accuracy of all information is deemed reliable but not guaranteed and should be personally verified through personal inspection by and/or with the appropriate professionals. Properties in listings may have been sold or may no longer be available. The data contained herein is copyrighted by Bright MLS and is protected by all applicable copyright laws. Any unauthorized collection or dissemination of this information is in violation of copyright laws and is strictly prohibited. Copyright © 2020 Bright MLS. All rights reserved.